
Dry Lining & Plasterboarding Services in Fraserburgh & Aberdeenshire
Plasterboarding provides the foundation for smooth, straight walls and ceilings. Whether you are renovating an older property, constructing a new partition wall or replacing damaged surfaces, correctly installed plasterboard creates a reliable base for skimming or tape and jointing.
At Mack & Trowel Plastering, we provide professional dry lining and plasterboarding services throughout Fraserburgh and Aberdeenshire. We work on everything from individual ceilings and small home improvements to full rooms, extensions, garage conversions, loft conversions and larger renovation projects.
We do not simply fix plasterboard in place and hope for the best. Every board must be properly supported, securely fixed and carefully aligned. Good plasterboarding is what allows the finished surface to remain flat, strong and resistant to cracking.
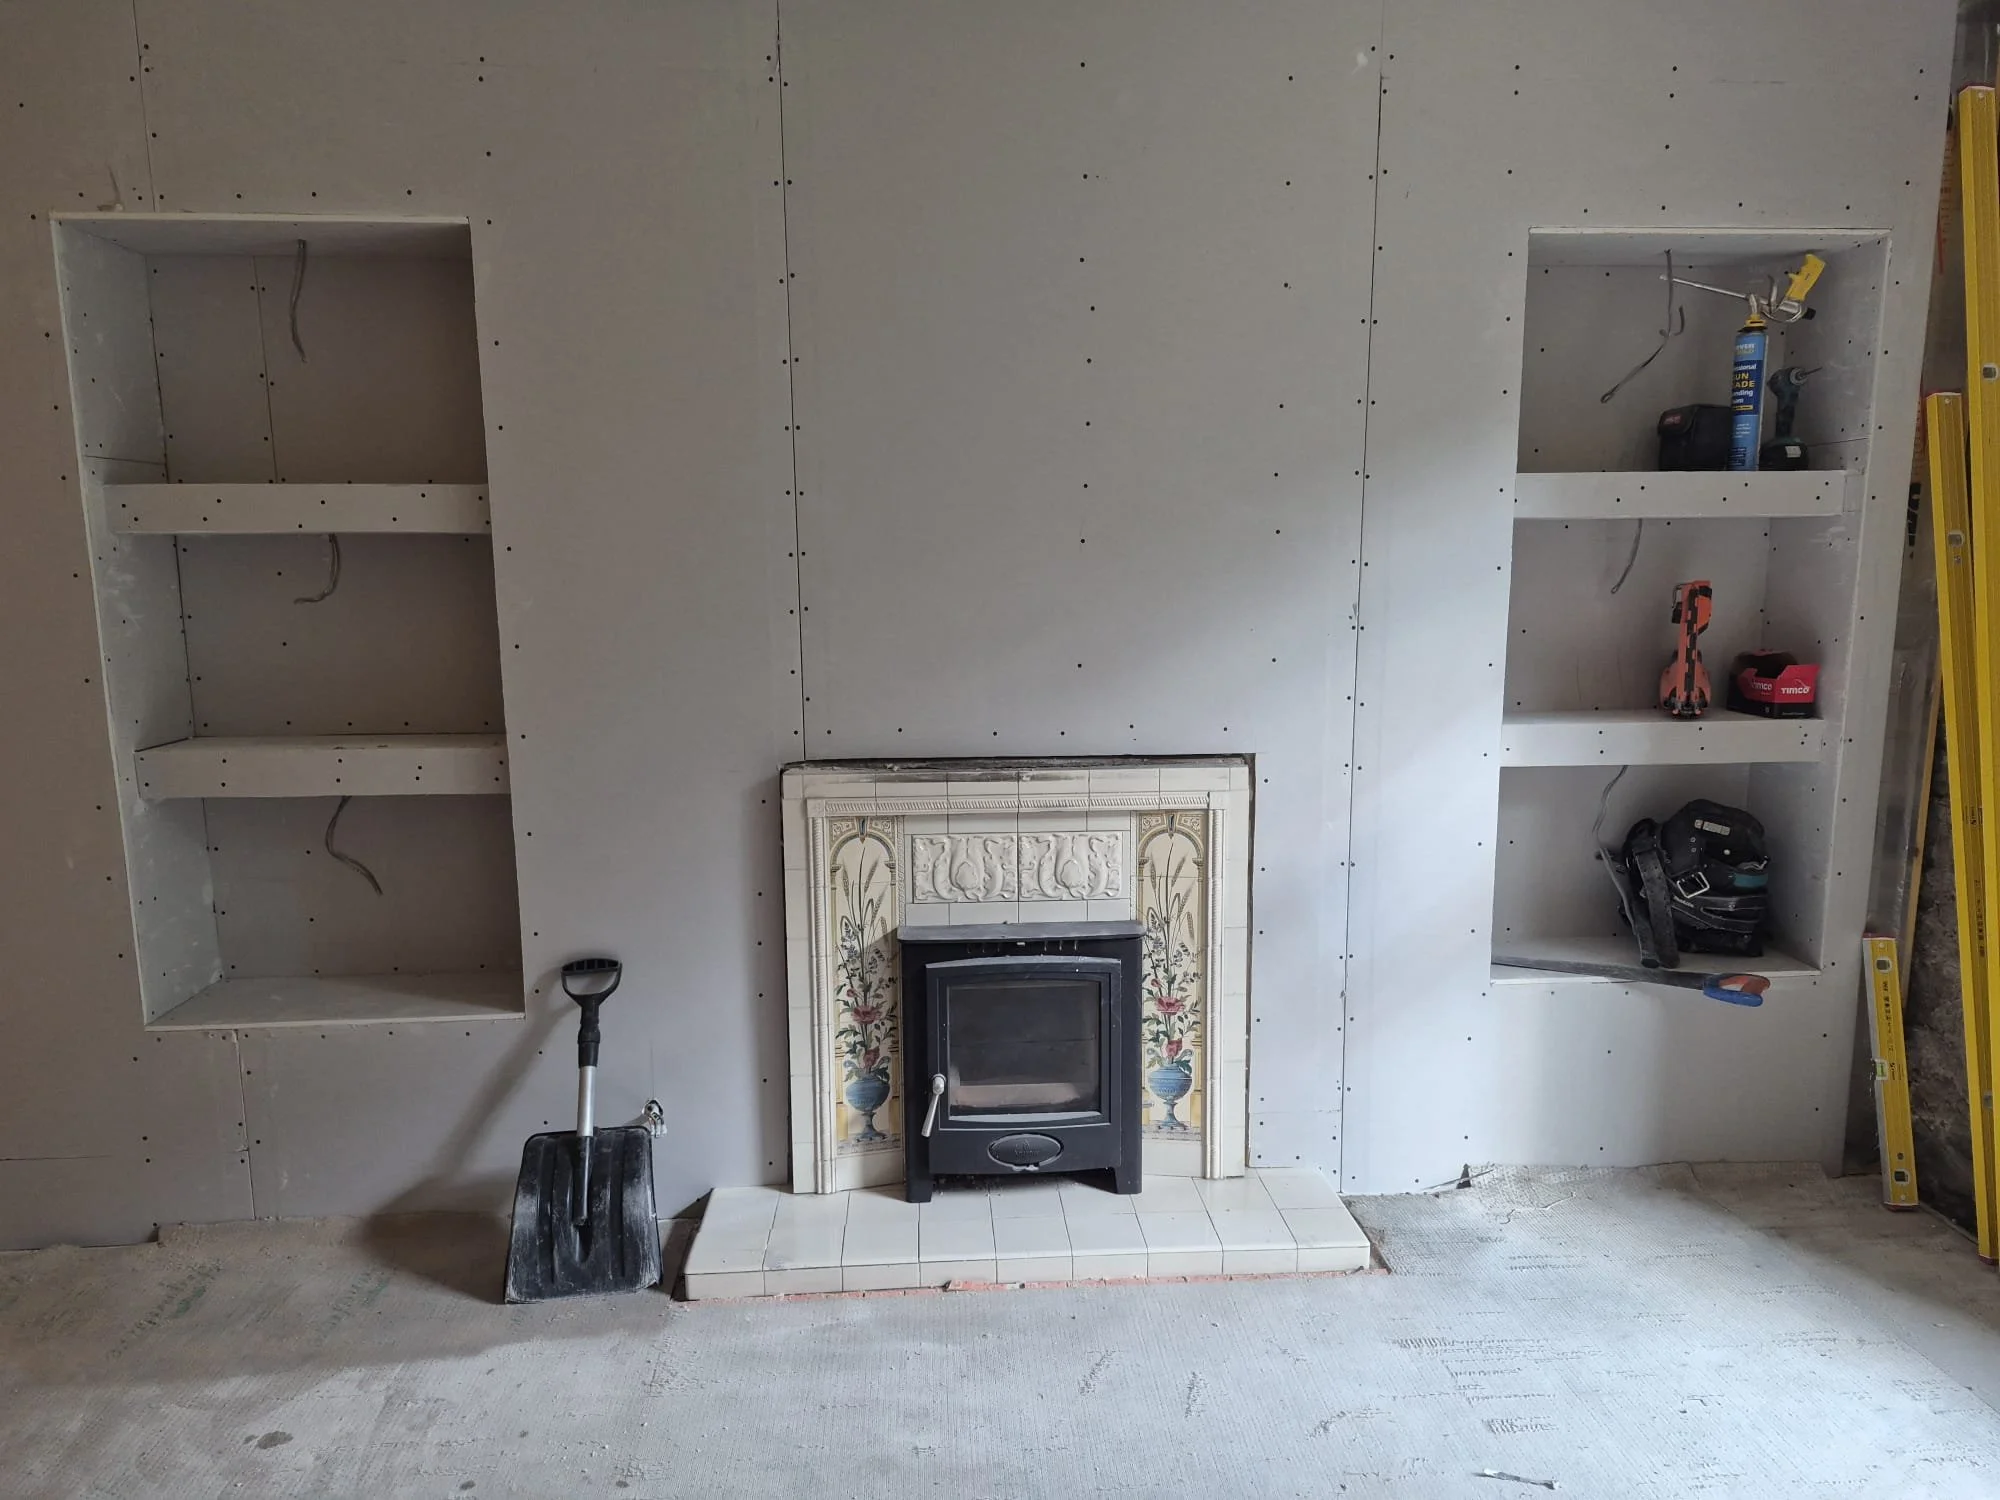
What Is Dry Lining?
Dry lining is the process of fixing plasterboard to walls or ceilings to create a smooth internal surface without applying traditional wet backing plaster across the entire area.
Depending on the property and the condition of the existing structure, plasterboard can be:
Fixed directly to masonry using plasterboard adhesive
Mechanically fixed to timber framing
Installed onto metal stud framing
Fixed to ceiling joists
Installed over an existing ceiling
Used to create new partition walls
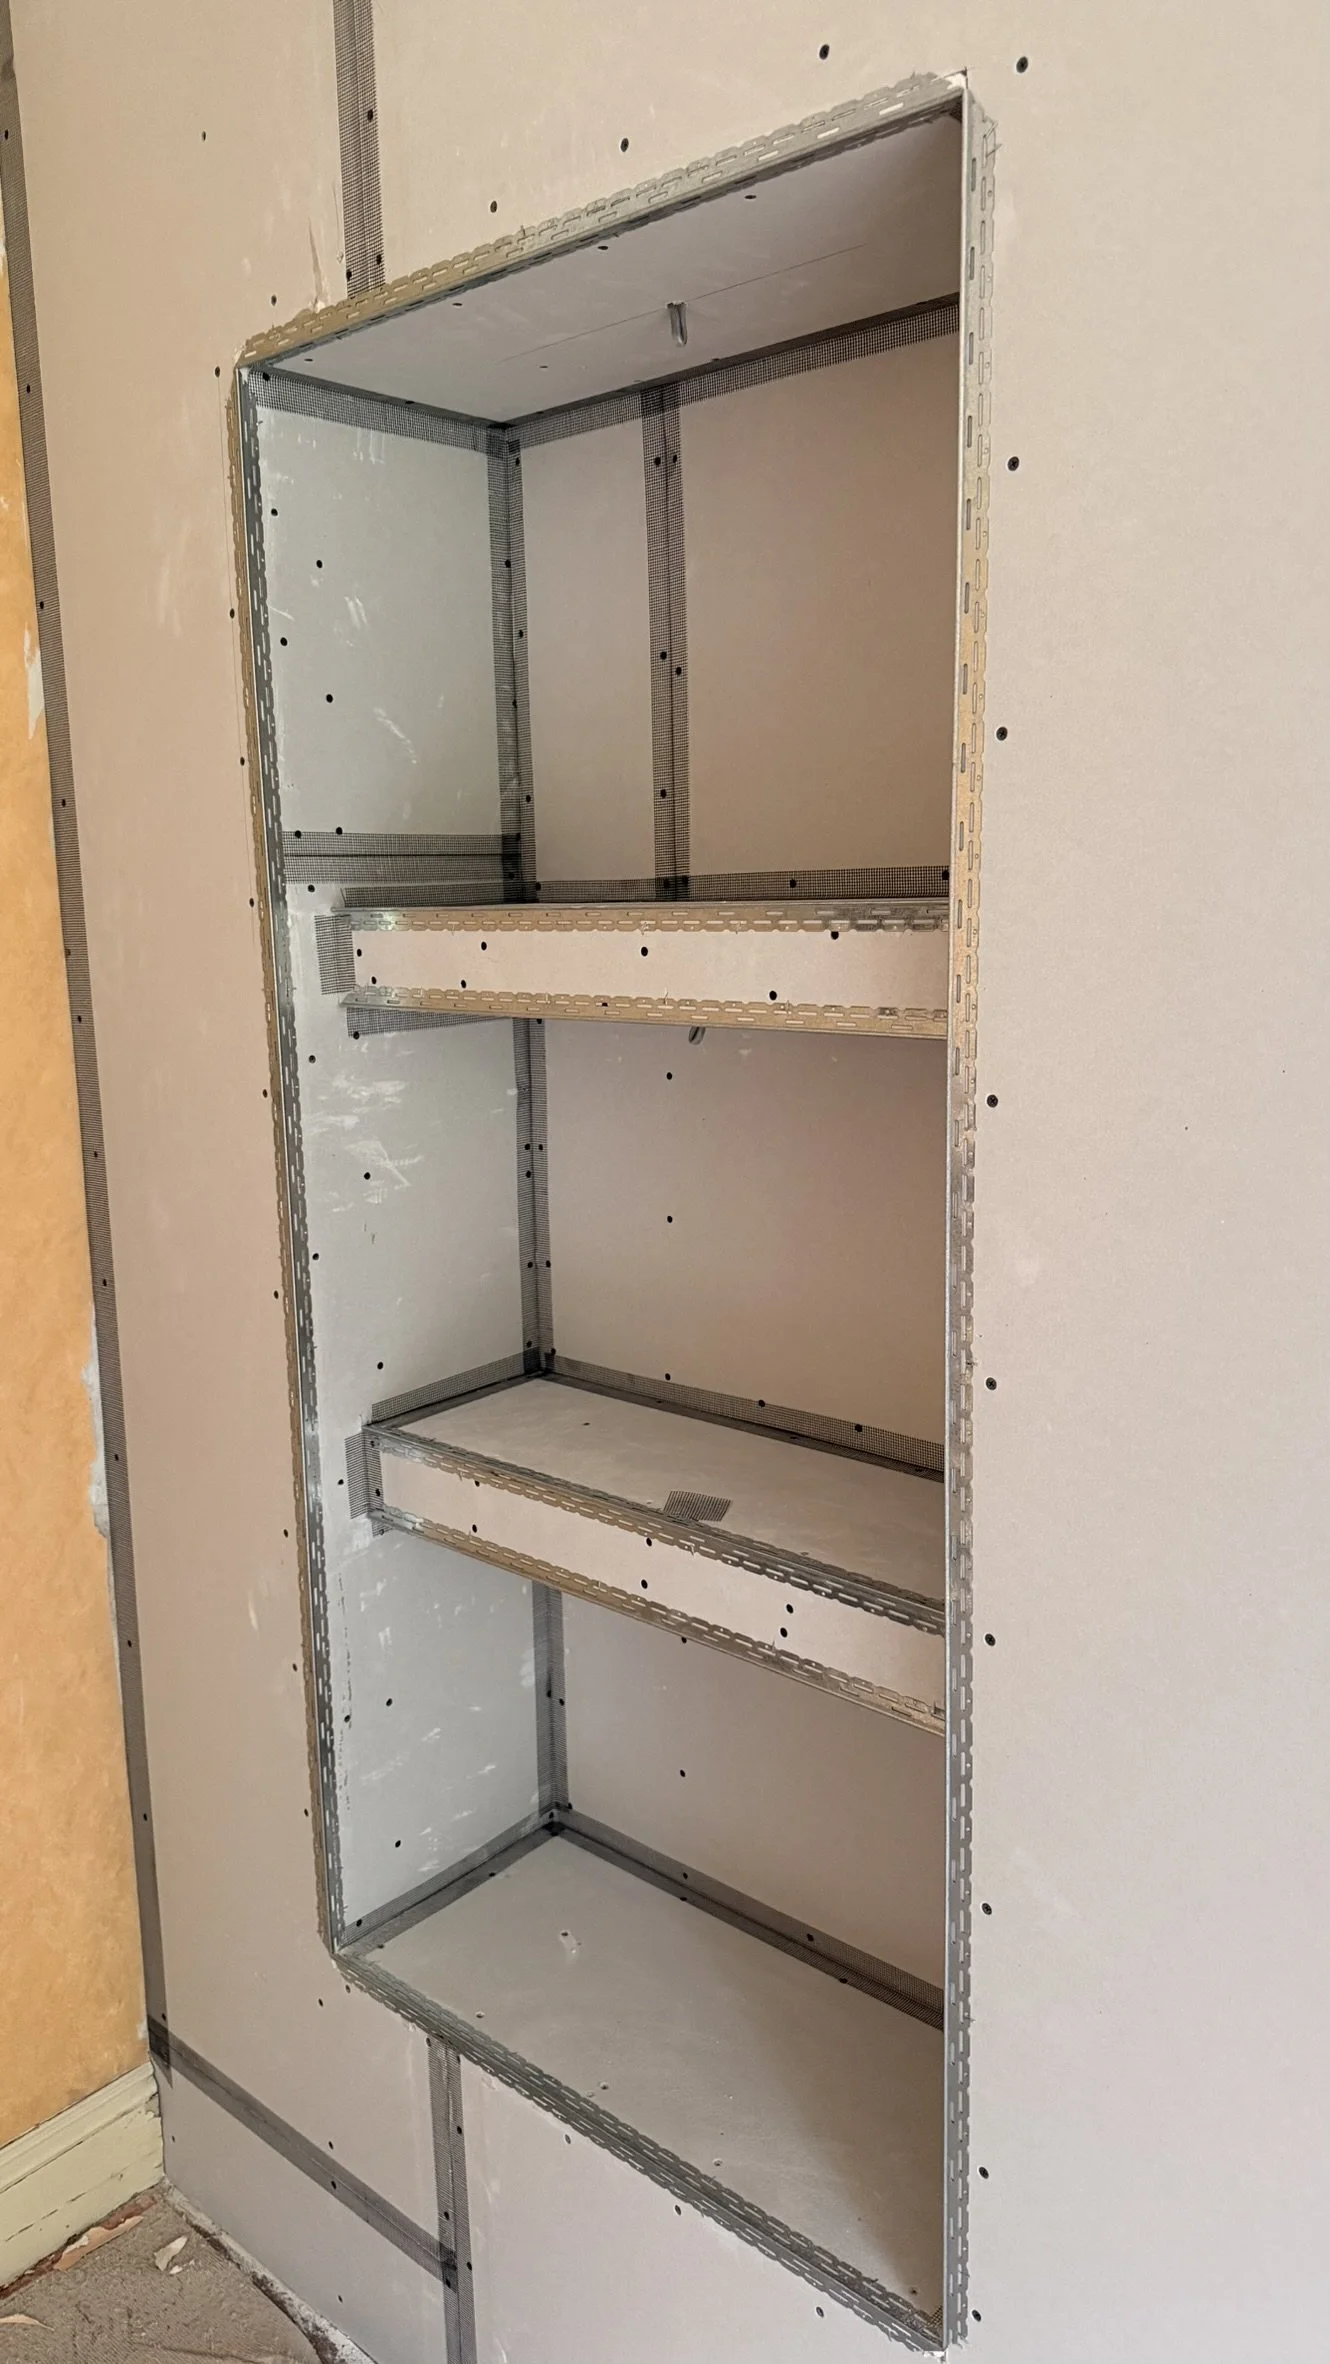
Fitted around openings, alcoves and structural features
Used as part of insulation and soundproofing systems
Once installed, the plasterboard can either be skimmed with finishing plaster or completed using a tape and jointing system.
When Is Plasterboarding Suitable?
Dry lining and plasterboarding can be used for many different types of project, including:
New partition walls
Full room renovations
Damaged or uneven masonry walls
New ceilings
Ceiling overboarding
Extensions
Loft conversions
Garage conversions
other common Applications for Plasterboarding include:
New-build properties
Replacement of damaged plasterboard
Covering old or unsuitable surfaces
Creating service voids for pipes and cables
Improving insulation or sound resistance
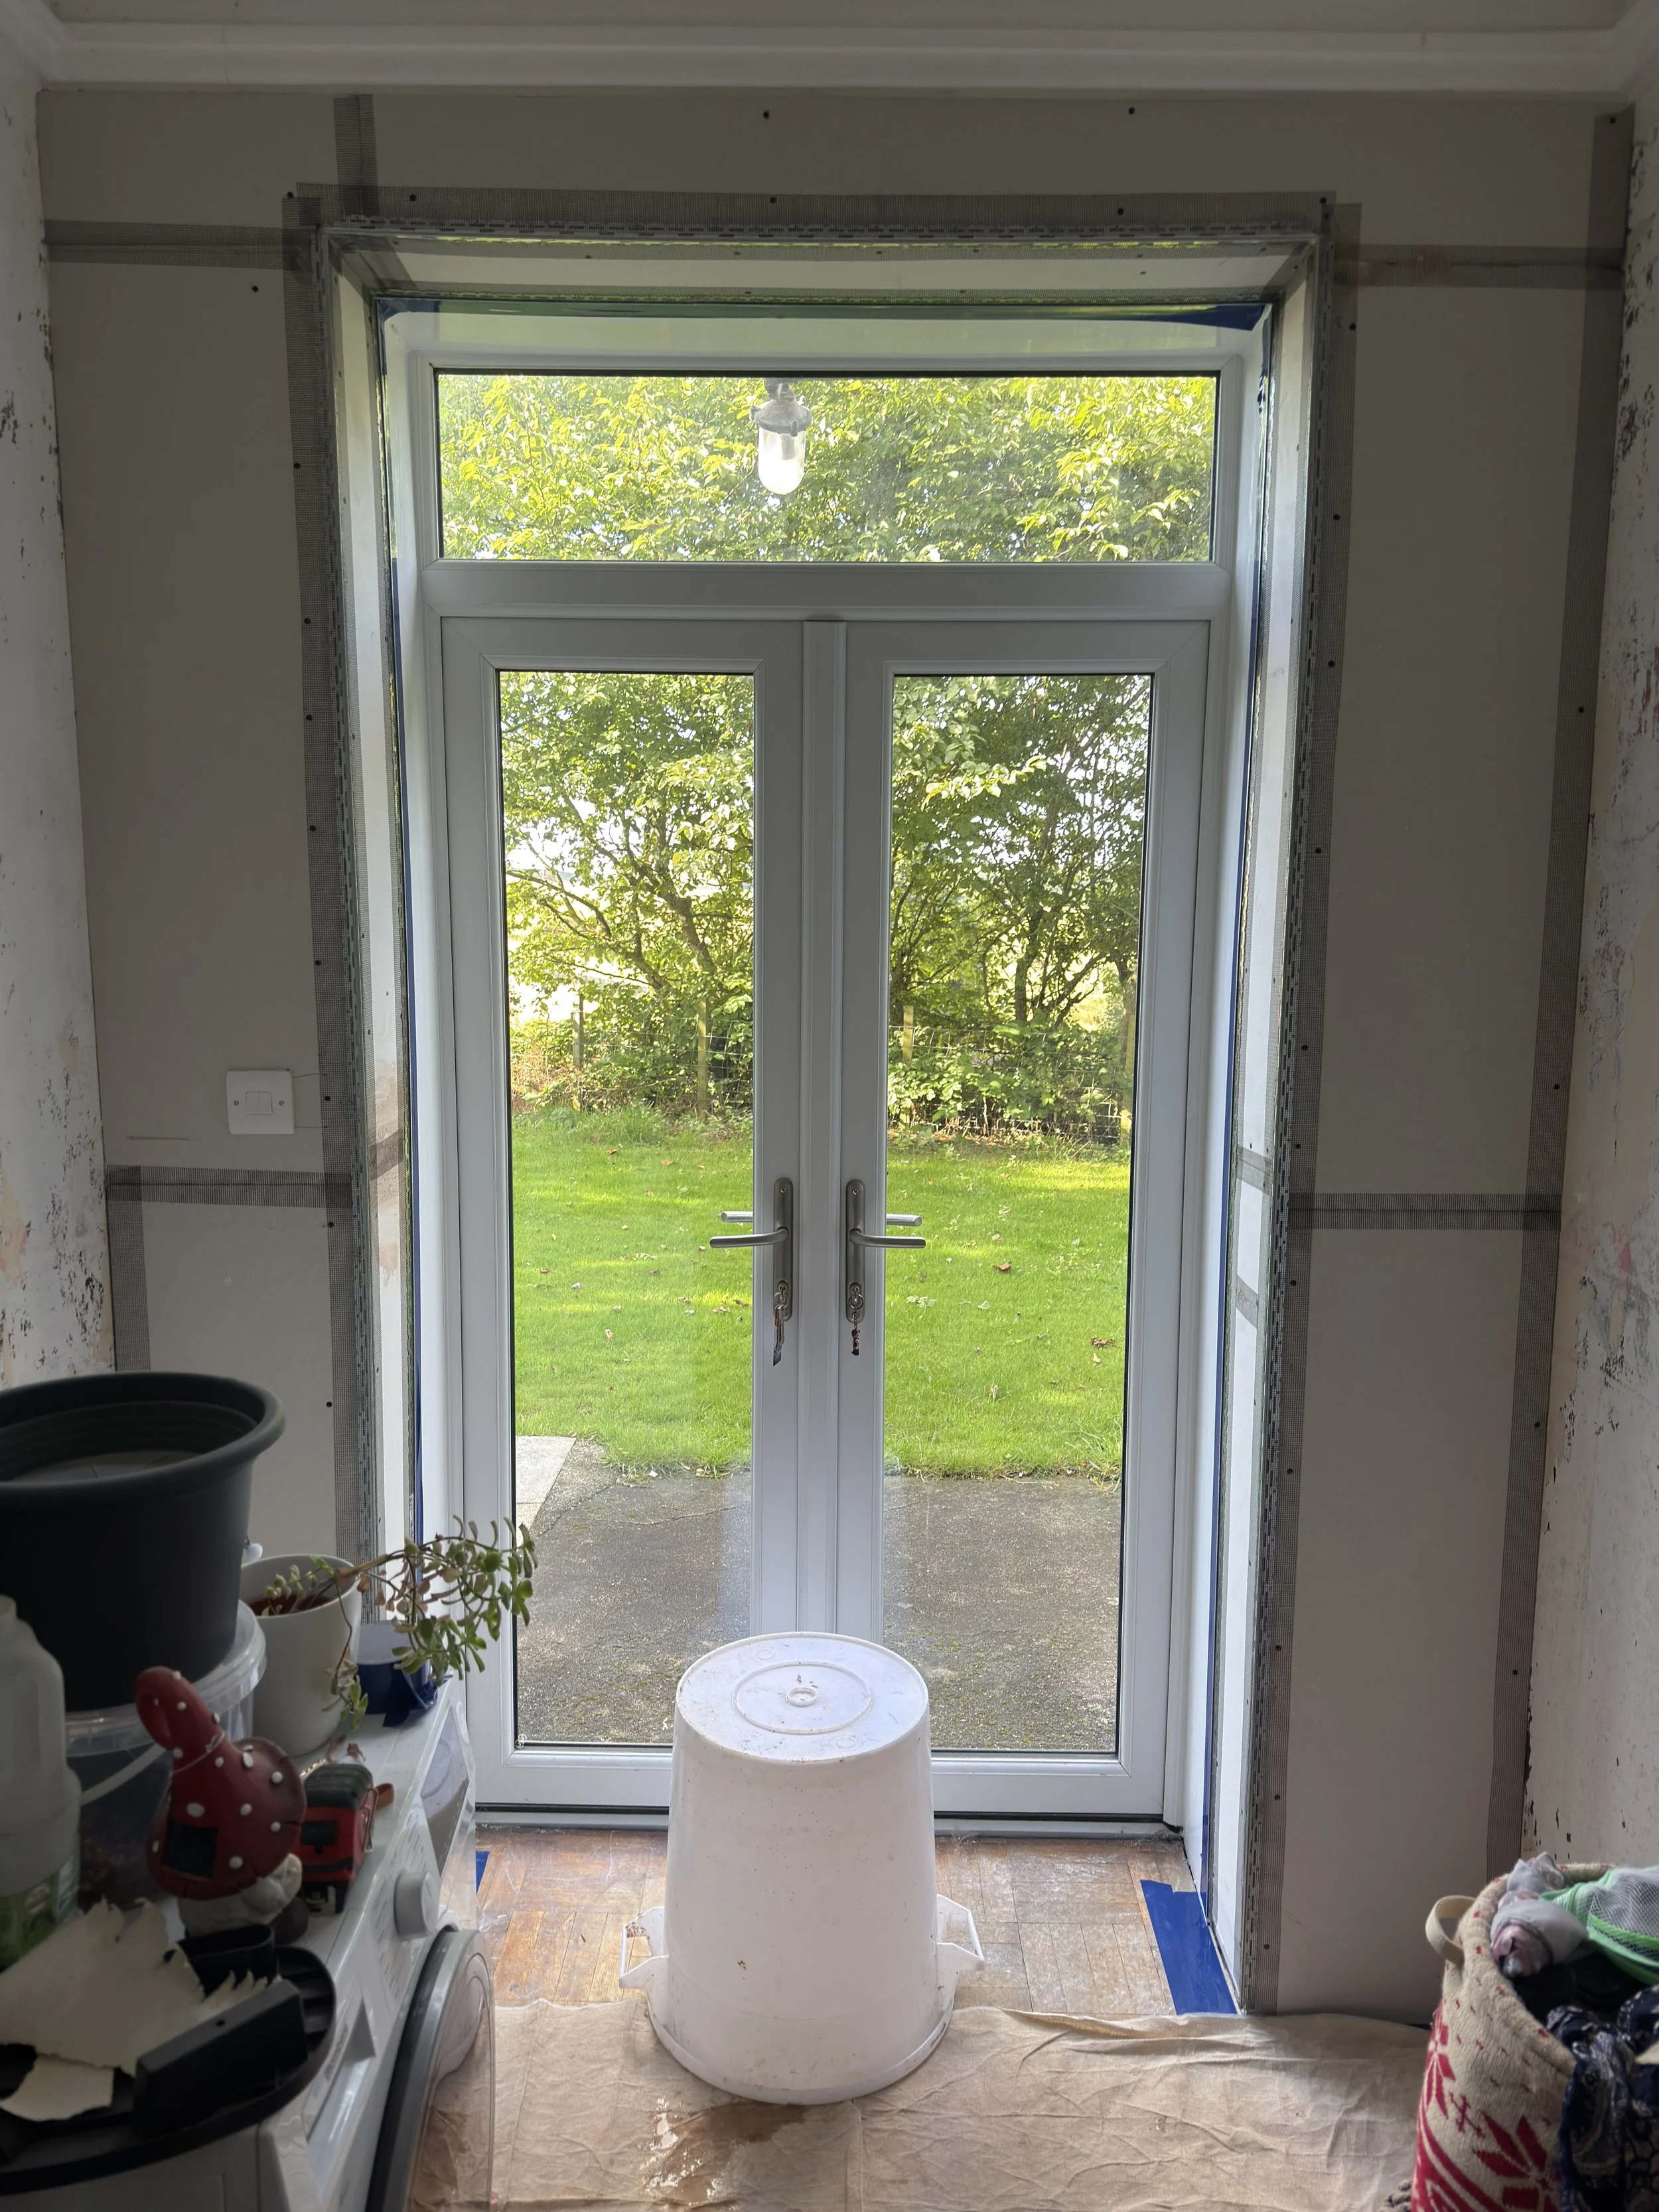
Forming window and door reveals
Boxing in structural elements or services
Plasterboard is available in different types and thicknesses, so the correct board should always be selected for the location and intended use.
Ceiling Overboarding
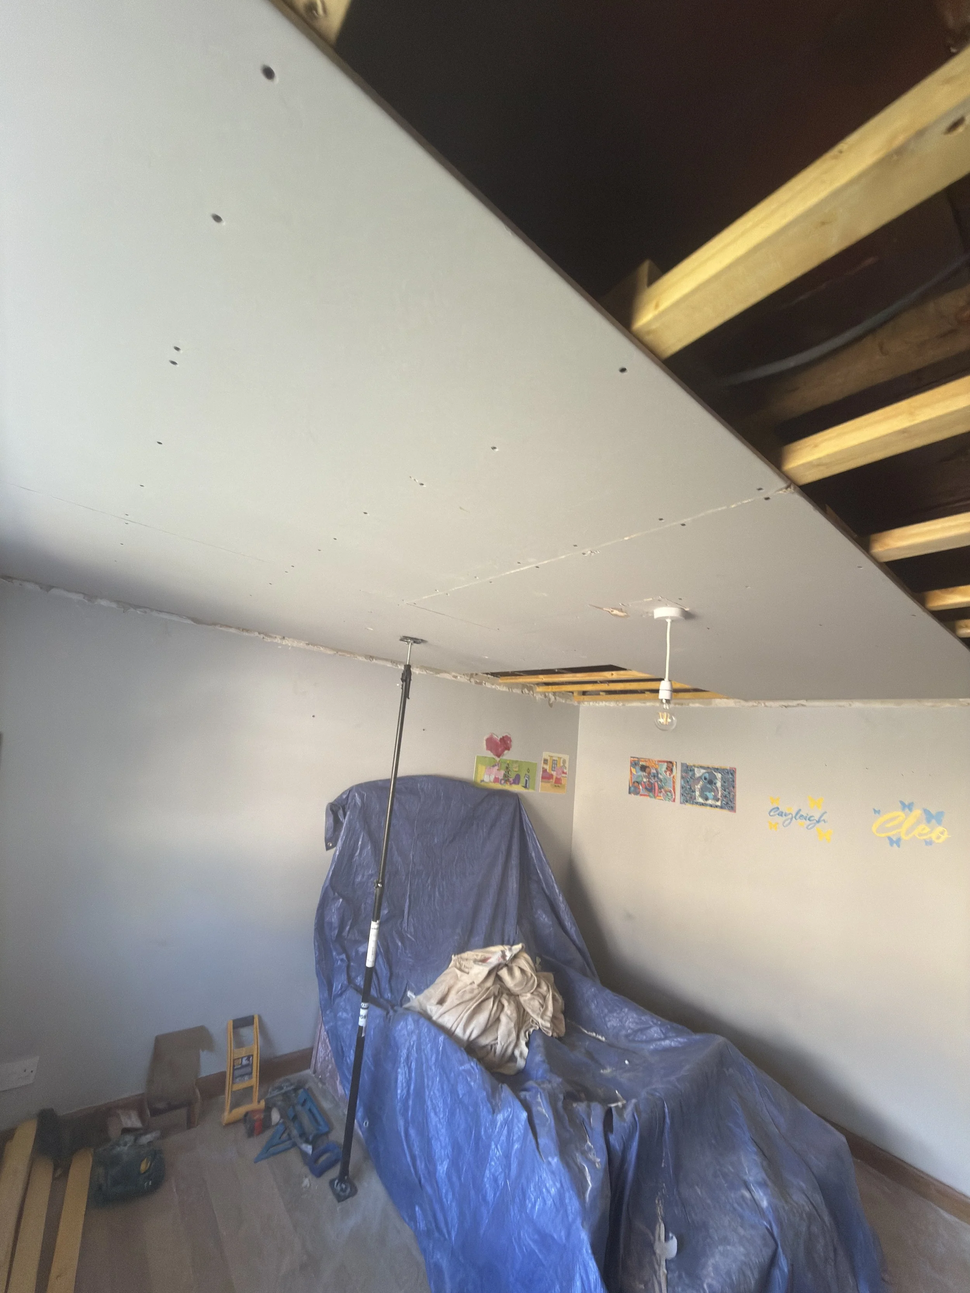
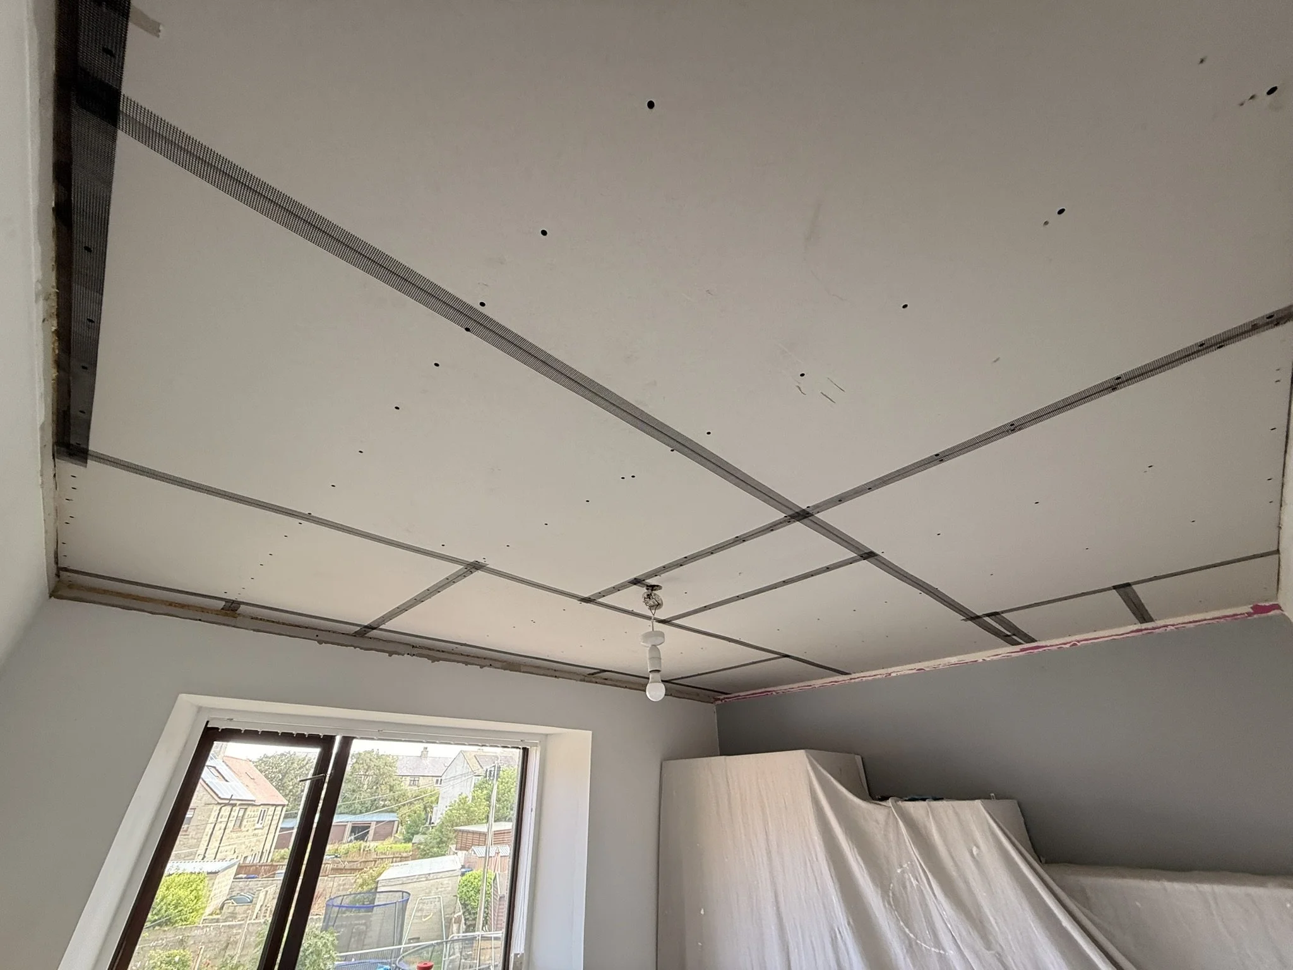
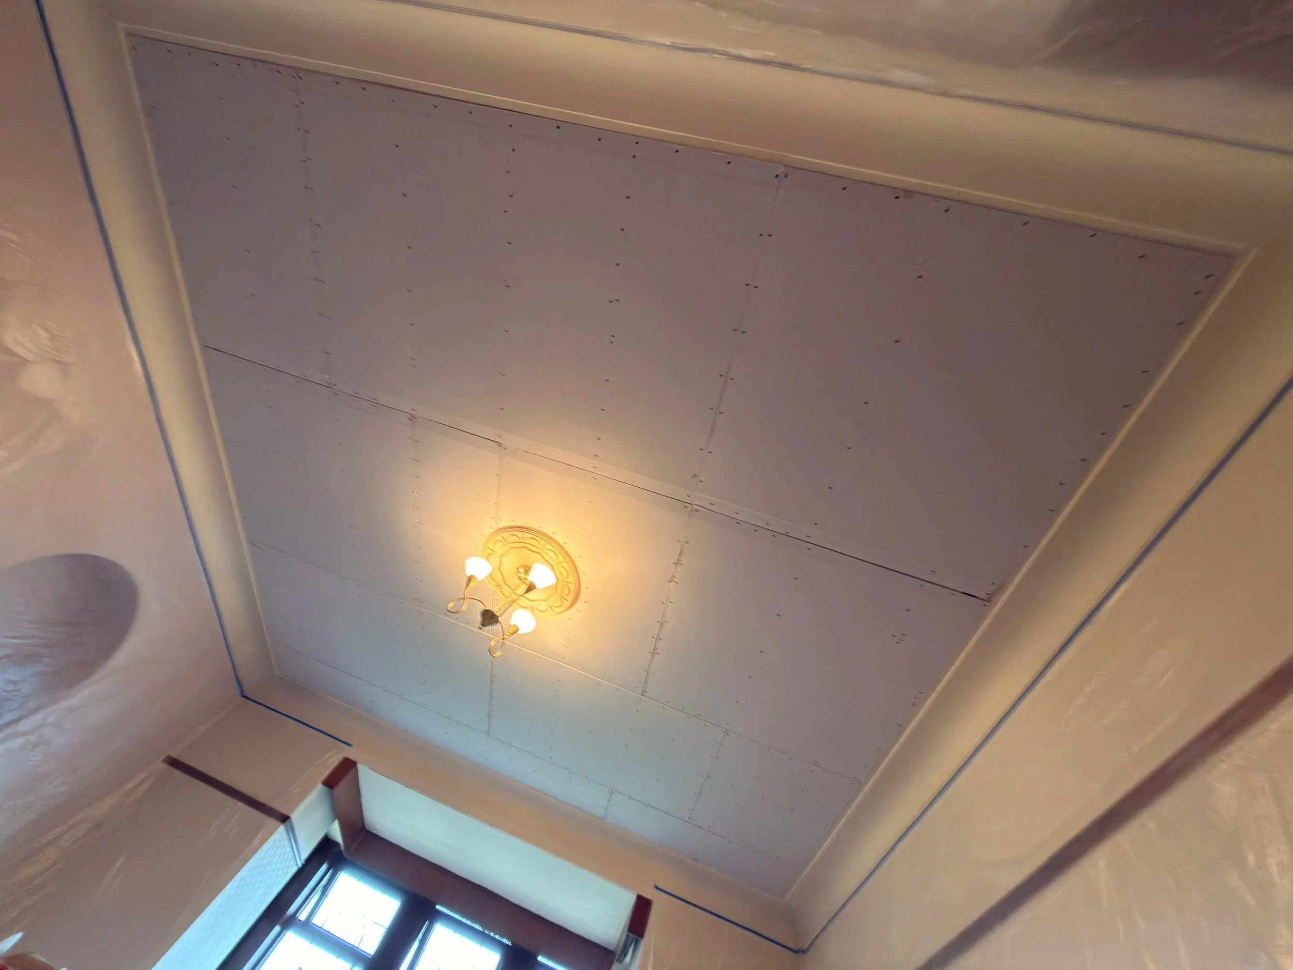
Overboarding can be a practical solution for old, cracked or textured ceilings where the existing ceiling is stable enough to remain in place.
New plasterboard is fixed securely through the existing ceiling and into the timber joists above. The new surface can then be skimmed to create a clean, modern finish.
Overboarding may be suitable for:
Cracked ceilings
Tired or uneven surfaces
Existing Artex finishes
Minor damage across a large area
Old plasterboard ceilings
Some lath and plaster ceilings, subject to inspection
The location of the joists must be established so that the new boards are properly supported. Fixing only into the old plaster or existing board is not sufficient.
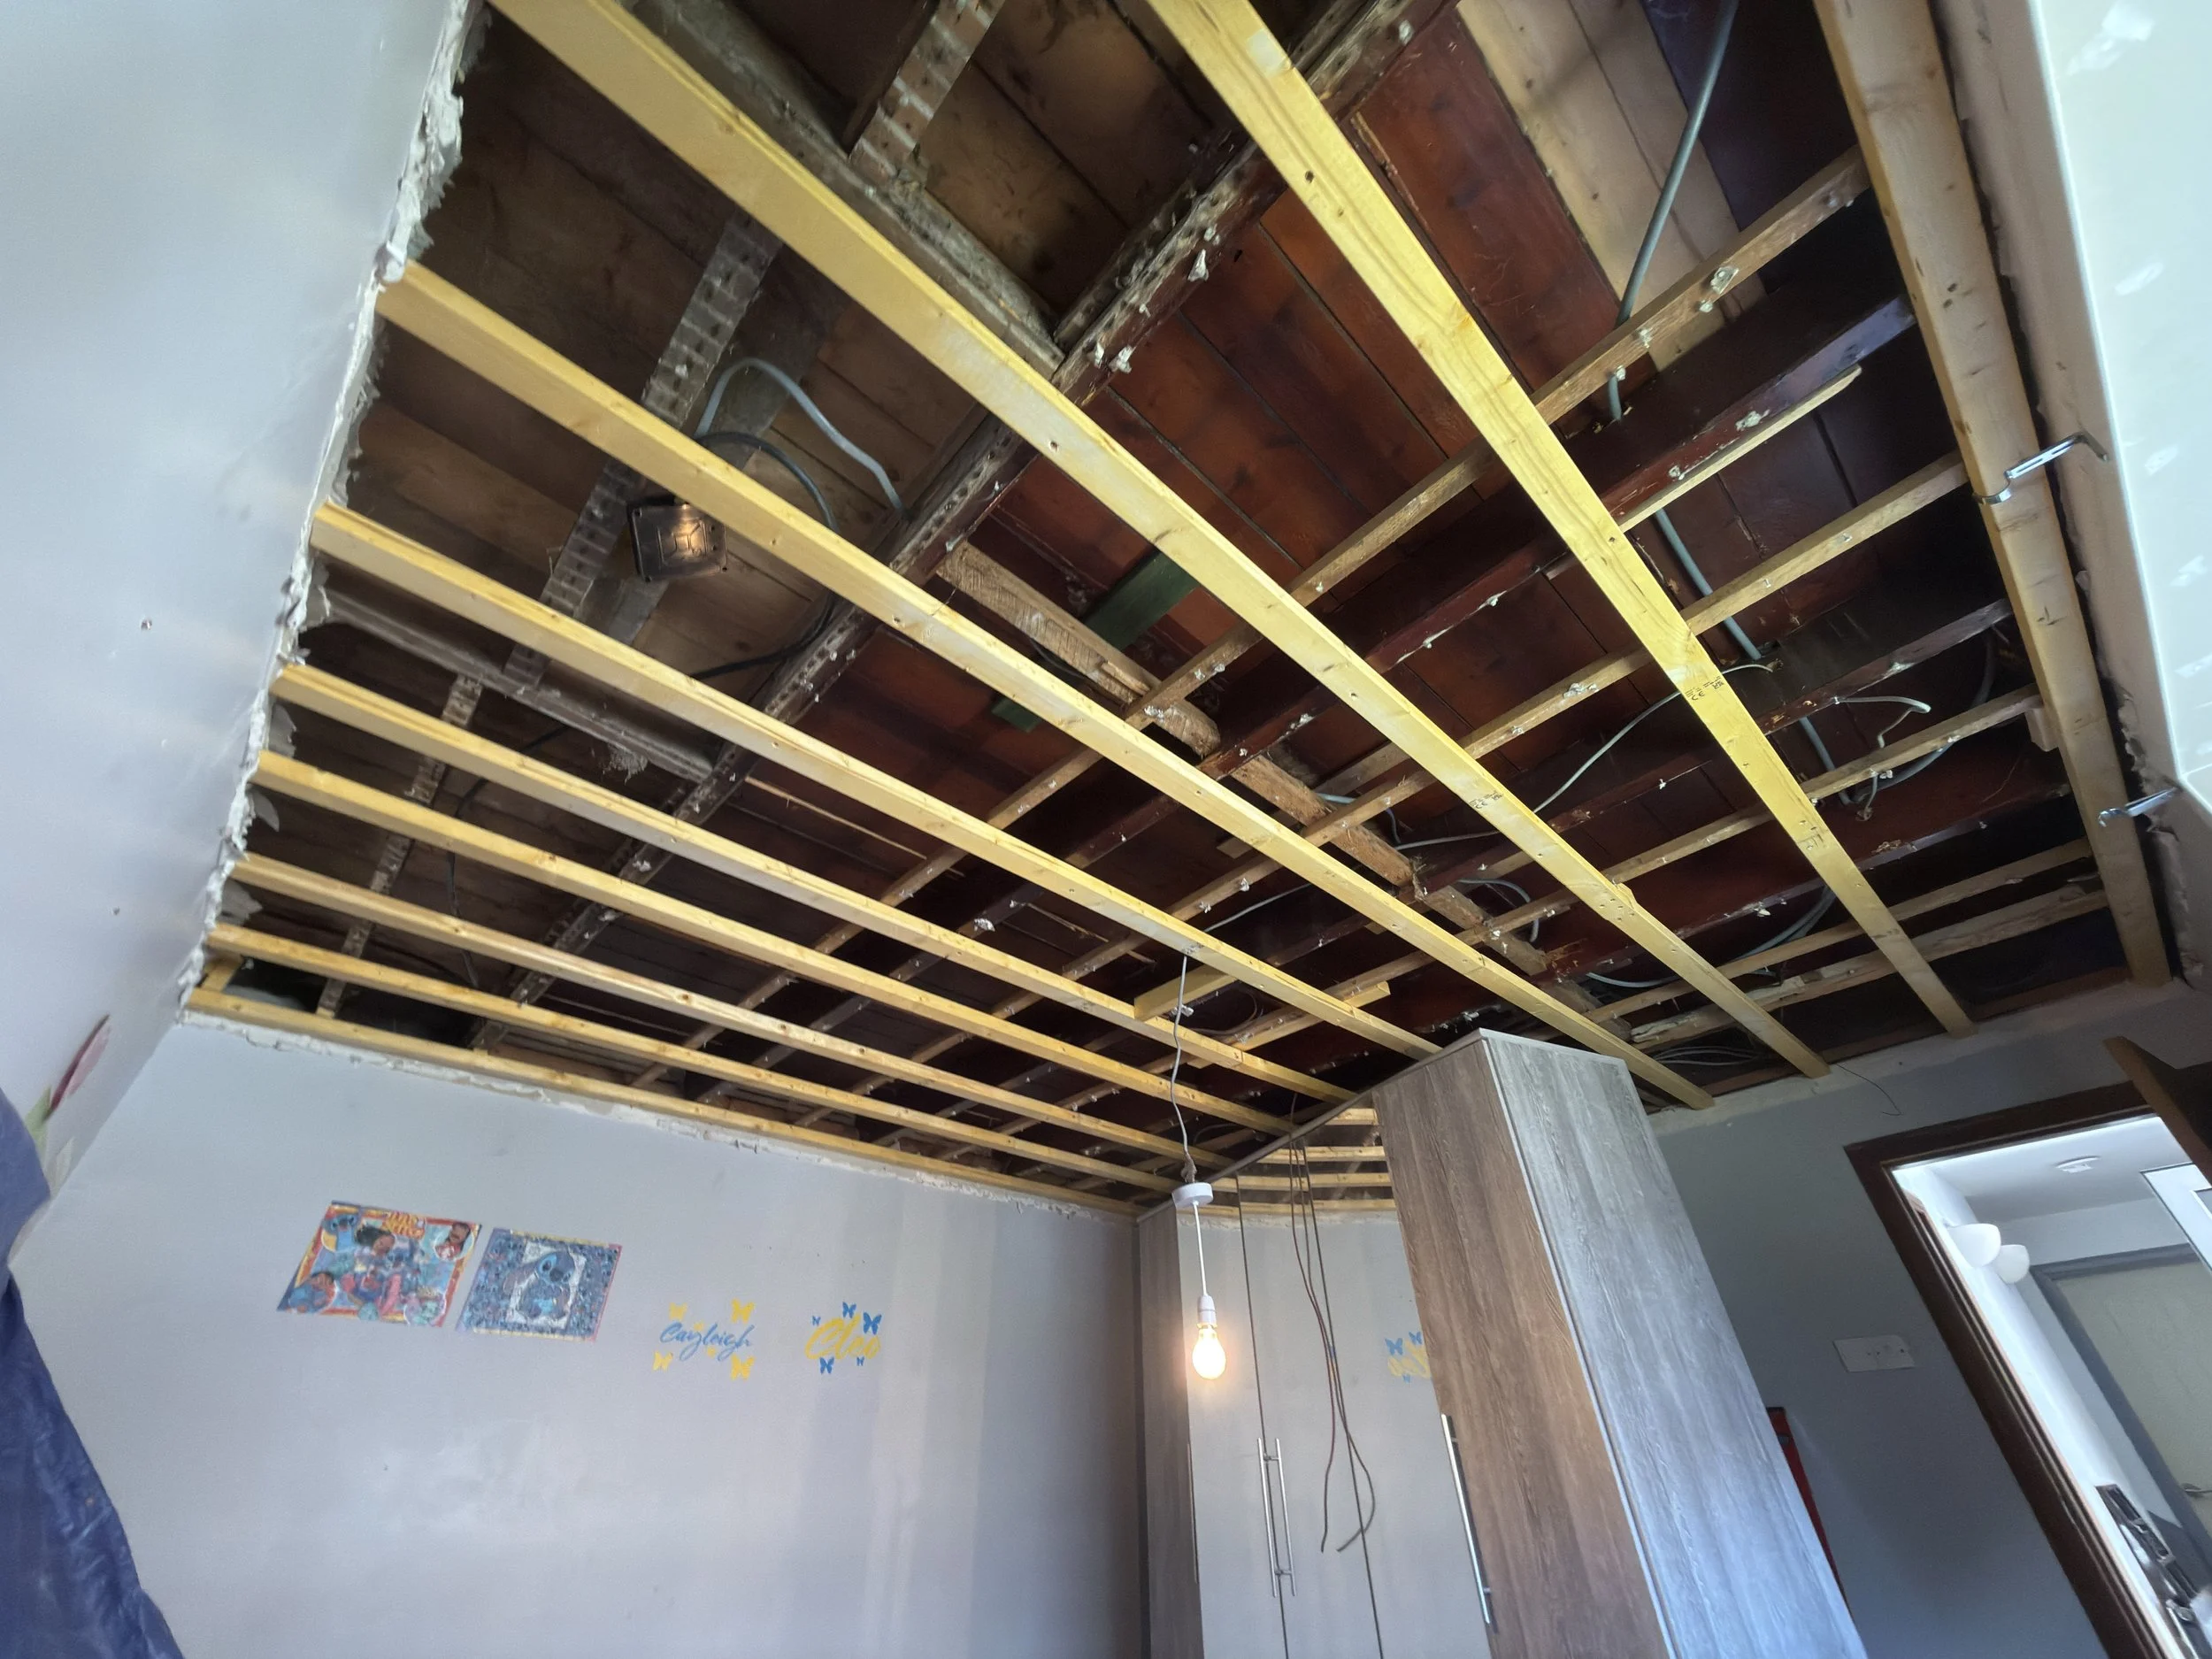
Some ceilings may be too loose, heavily damaged or unsafe to overboard. In those cases, removal and complete replacement may be the better option.
Dot and Dab Dry Lining
Dot and dab is a common dry lining method used on suitable brick, block or masonry walls.
Plasterboard adhesive is applied to the background in controlled dabs before the boards are positioned, levelled and aligned. This creates a flat internal surface without the need to apply a full backing coat of plaster.
Dot and dab can be an effective option where existing masonry walls are uneven but structurally sound. It can also provide space behind the plasterboard for limited service runs, depending on the design of the project.
Before using this method, the background must be inspected to ensure it is suitable. Dampness, contamination, loose material or significant structural movement must be dealt with before plasterboard is installed.
Timber and Metal Stud Walls
Plasterboard is also commonly fixed to timber or metal framing.
Stud walls can be used to:
Divide larger rooms
Create bedrooms, offices or storage areas
Form en-suite bathrooms
Construct cupboards and alcoves
Create service walls
Improve room layouts
Support insulation and acoustic treatments
The framing must be secure, correctly spaced and installed in a way that properly supports the plasterboard joints and edges.
Where required, insulation can be installed within the frame before the boards are fixed. The type of insulation used will depend on whether the aim is to improve thermal efficiency, reduce sound transfer or meet a particular building requirement.
Replacing Damaged Plasterboard
Plasterboard can become damaged by water leaks, impact, alterations, poor previous installation or the removal of fixtures and fittings.
Small damaged areas may only require a local repair. Larger sections may need to be cut back and replaced.
Replacement boards should be supported around all edges and fixed securely to the surrounding structure. The joints are then prepared using suitable tape and finishing materials before the area is skimmed or jointed.
Simply filling a large unsupported hole is rarely a lasting solution. The repair needs a solid backing if it is expected to remain secure.
Board Types and Suitable Materials
Different areas of a property may require different plasterboard products.
Depending on the project, this may include:
Standard plasterboard
Moisture-resistant plasterboard
Fire-resistant plasterboard
Acoustic plasterboard
Insulated plasterboard
High-density boards
Thermal laminate boards
Flexible boards for curved surfaces
The correct product depends on the room, background, required performance and proposed finish.
Moisture-resistant plasterboard, for example, may be appropriate in certain areas with increased humidity. However, it should not automatically be treated as a waterproofing system for areas exposed to direct water.
Beads, Corners and Openings
Good plasterboarding is not only about fixing large flat sheets.
Attention must also be given to:
External corners
Internal corners
Window reveals
Door openings
Ceiling changes
Bulkheads
Alcoves
Junctions with existing surfaces
Edges meeting PVC, timber or other finishes
Suitable angle beads, stop beads or edge trims may be required to create strong, straight and clearly defined finishes.
Poorly formed corners and unsupported edges can affect the appearance of the entire room, even when the main walls are otherwise flat.
Every Project Starts With an Assessment
Before recommending a plasterboarding system, we assess the condition of the existing walls, ceilings and supporting structure.
We consider:
Whether the background is solid
Whether there are signs of dampness
The position and condition of joists or framing
The level and alignment of existing surfaces
The location of pipes and cables
The type of room
Whether insulation is required
The intended final finish
Whether removal, repair or overboarding is most appropriate
Not every uneven wall needs to be dry lined, and not every damaged ceiling needs to be fully removed. The correct method depends on the condition of the property and the result the customer wants to achieve.
Our Plasterboarding Process
A typical plasterboarding project may include:
Protecting floors and surrounding surfaces
Inspecting the existing background
Identifying joists, framing and services
Removing loose or unsuitable materials
Installing or adjusting supporting framework
Adding insulation where agreed
Measuring and cutting plasterboard accurately
Fixing boards securely
Staggering joints where appropriate
Supporting all board edges
Forming openings and reveals
Installing suitable beads and trims
Scrim taping or jointing the board joints
Skimming or preparing the boards for decoration
Cleaning the work area on completion
The exact process will depend on the construction method and the agreed scope of work.
The Finished Result
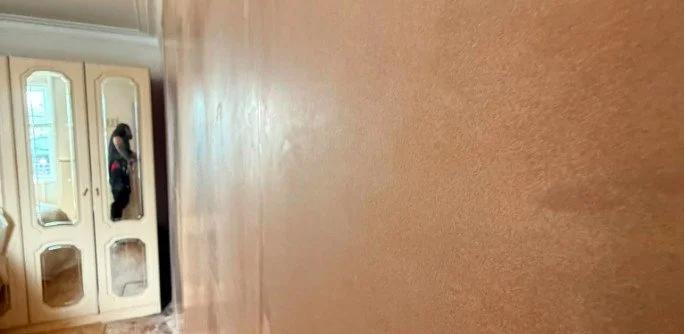
Once completed, the plasterboard should provide a strong, flat and properly supported surface ready for its final finish.
Our aim is to ensure that:
Boards are securely fixed
Joints are properly supported
Corners are straight
Openings are neatly formed
Ceilings are flat
The finished surface is ready for skimming or jointing
We do not just install plasterboard. We install it correctly so that the finished plaster has the best possible foundation and the risk of movement or cracking is reduced.
Frequently Asked Questions
Can plasterboard be fixed over an existing wall?
Yes, depending on the condition of the existing wall. It may be fixed using adhesive, timber battens or another suitable framing system.
Can you plasterboard over an Artex ceiling?
Often, yes. Overboarding can be an effective way to cover an old textured ceiling, provided the existing ceiling and joists are suitable.
Should plasterboard be skimmed or tape and jointed?
Either finish may be suitable. Skimming creates a continuous plaster finish across the full surface, while tape and jointing finishes the joints and fixings between tapered-edge boards.
Can insulation be installed behind the plasterboard?
Yes. Thermal or acoustic insulation can often be installed within timber or metal framing, depending on the construction and available space.
Can damaged plasterboard be repaired?
Yes. Small damaged sections can often be repaired locally. Larger or unsupported areas may need to be cut out and replaced.
Need a Quote?
Planning a renovation, new ceiling, partition wall or conversion?
Upload photographs and a description of the work through our online quote form. We will review the project and advise on the most suitable plasterboarding and finishing method.
Need Advice on Your next Project?
Not sure which service you need? Get in touch and we'll be happy to discuss your project and recommend the best solution.